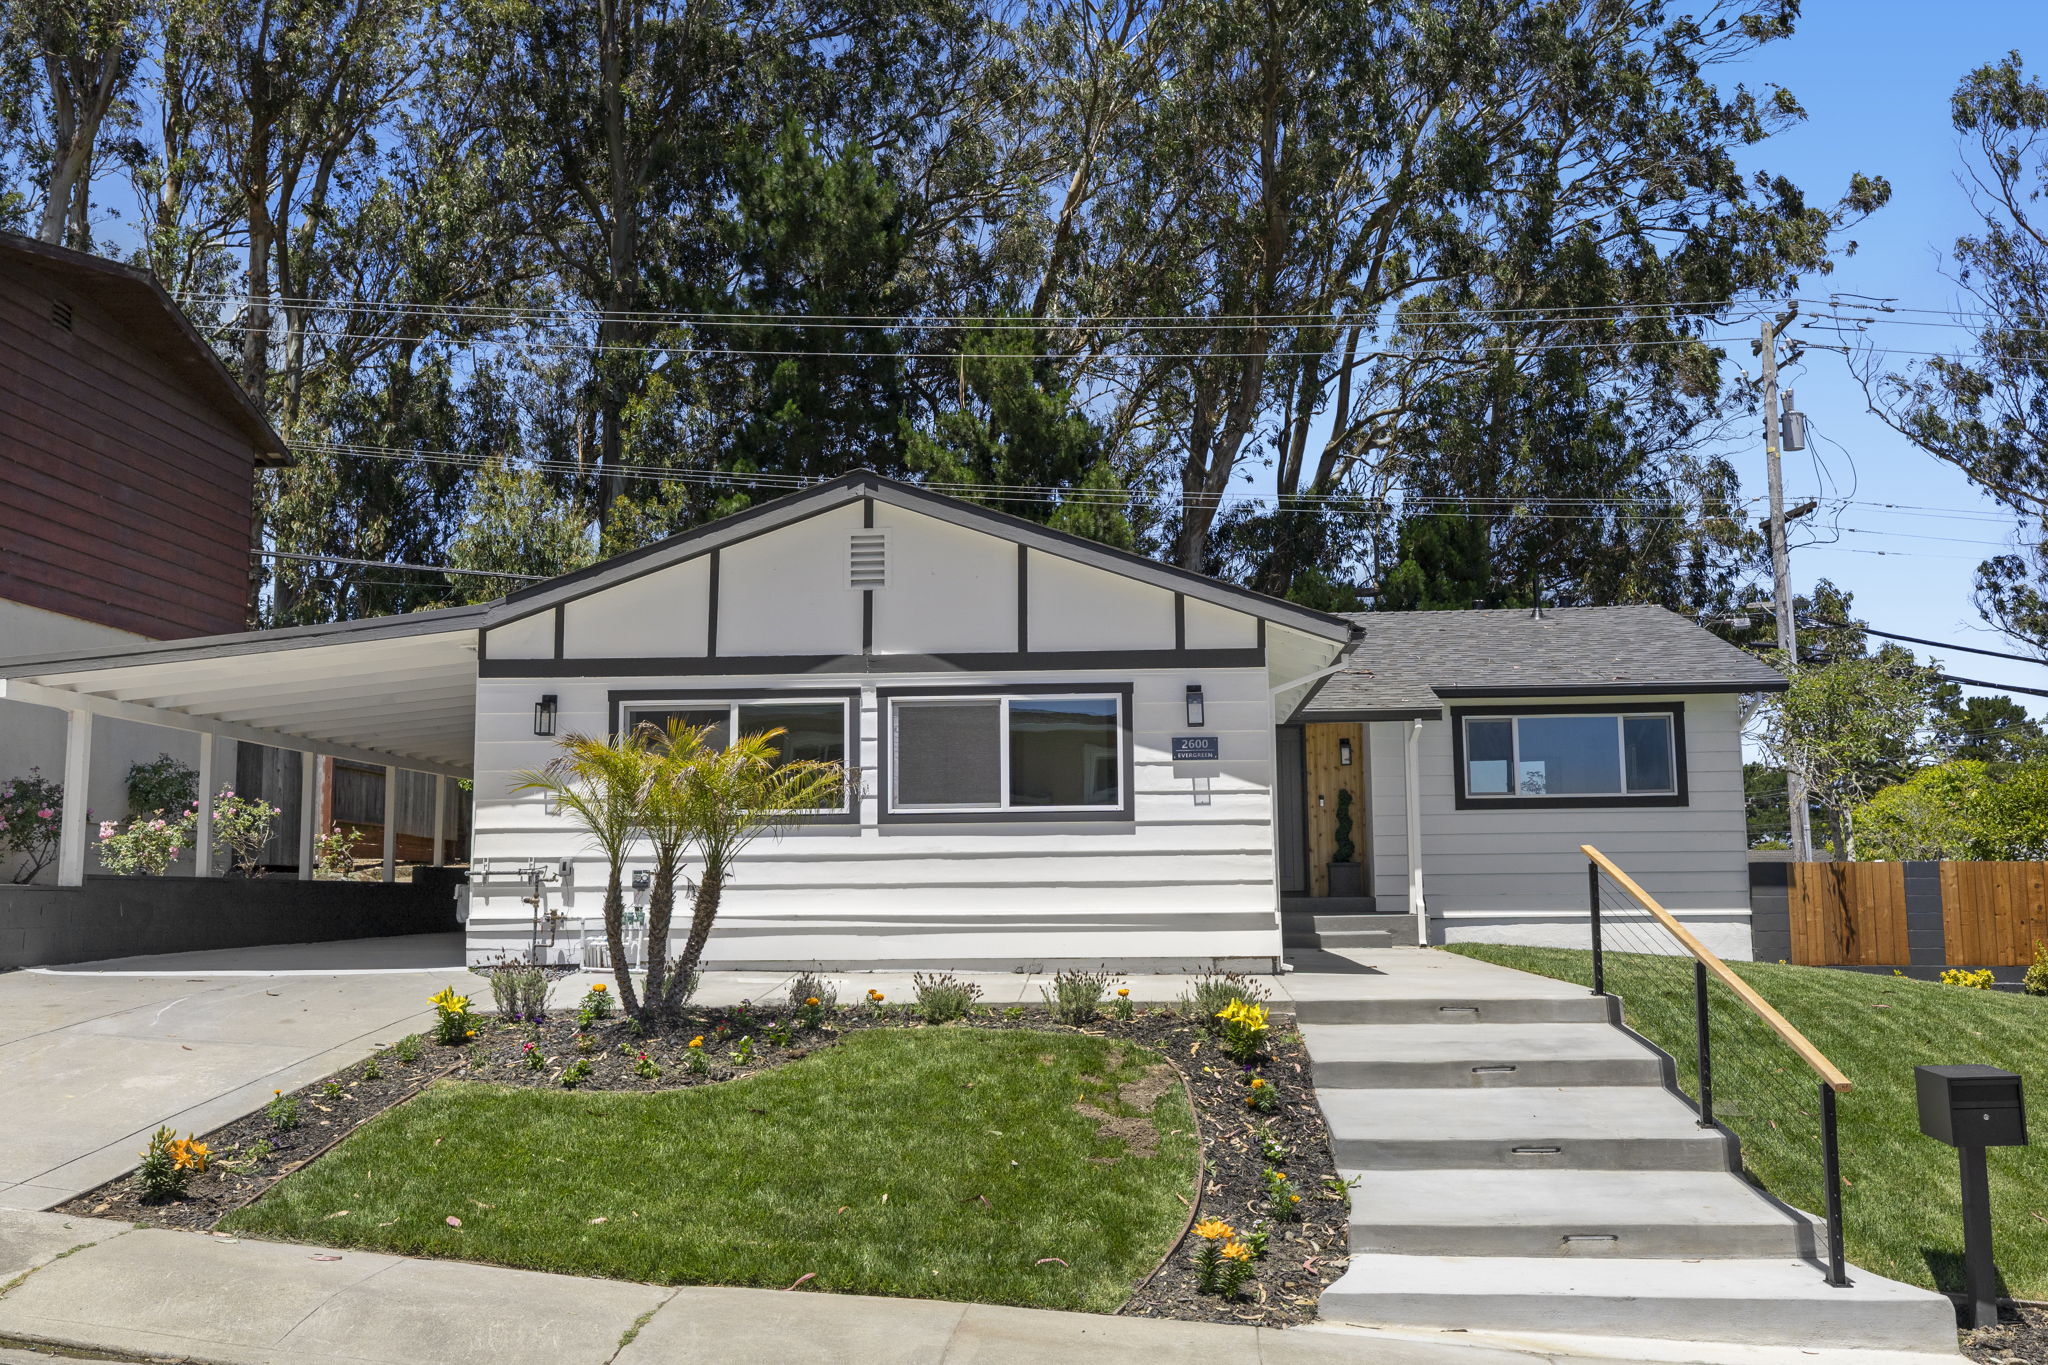
2600 Evergreen Dr
San Bruno, CA 94066
- $1,798,000
- 4 Bedrooms
- 3 Bathrooms
- 1,683 Sq/ft
Details
Completely reimagined and thoughtfully renovated, 2600 Evergreen Drive blends modern design, indoor outdoor living, and flexible functionality in San Bruno’s desirable Rollingwood neighborhood. This stunning 1,683 square foot residence showcases a bright open concept floor plan with wide plank flooring, designer lighting, and beautifully curated finishes throughout.
The heart of the home is the showpiece chef’s kitchen featuring beautiful quartz countertops, custom cabinetry, premium stainless steel appliances, built in wine fridge, generous island seating, and elegant under cabinet lighting, all flowing seamlessly into the spacious living and dining areas with fireplace and oversized sliding glass doors opening to the expansive outdoor entertaining space.
The private primary suite offers a luxurious retreat with spa inspired bathroom, custom dual vanity, and designer tile work, while additional bedrooms provide flexibility for family, guests, or creative space. A detached office adds exceptional versatility for today’s lifestyle, ideal for remote work, fitness studio, creative space, or guest overflow.
Outside, enjoy multiple patio and lounge areas, mature trees, a fire pit gathering space, and beautifully landscaped grounds designed for entertaining and everyday enjoyment. Positioned on a prominent corner lot, the property offers exceptional curb appeal with a clean modern aesthetic.
Located in the sought after Rollingwood neighborhood, this home is just minutes from San Bruno City Park, Junipero Serra Park, Tanforan, BART, Caltrain, SFO, and major commuter routes including Highway 280 and 101, offering convenient access to both San Francisco and Silicon Valley while maintaining the charm of a quiet residential community.
Upgrades List
Interior
LED lighting throughout
New Kitchen Cabinetry
New custom fitted primary closet
New custom fitted pantry
Separate dedicated laundry area
New interior doors
3 New bathrooms complete
3 Electronic washlet toilets
3 New bathroom Vanities
Updated electrical 200-amp service
Updated plumbing
New Appliances: Zline, 36” Gas stove, Microwave drawer, dishwasher & exhaust hood
New Beverage cooler
Exterior
New Front door
New Grass and concrete
New side yard fence
New studio with permit
New sewer lateral (Discount Plumbing)
New Navien tankless water heater
New Composition Roof
- $1,798,000
- 4 Bedrooms
- 3 Bathrooms
- 1,683 Sq/ft
Images
Videos
Floor Plan
Contact
Feel free to contact us for more details!


Cam Thompson
Cam Thompson Team
